
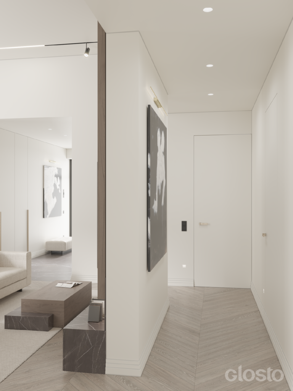
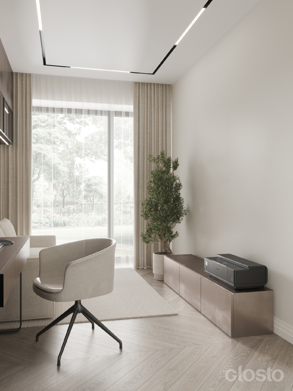
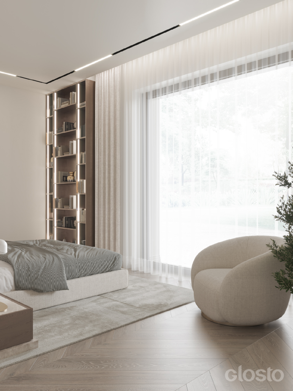
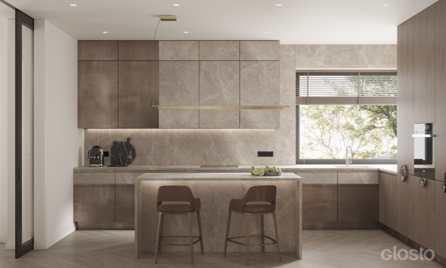
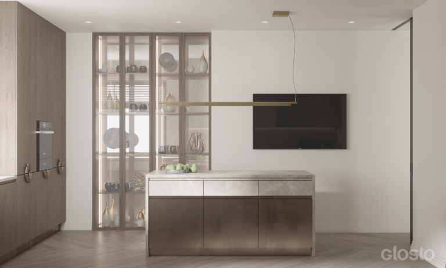
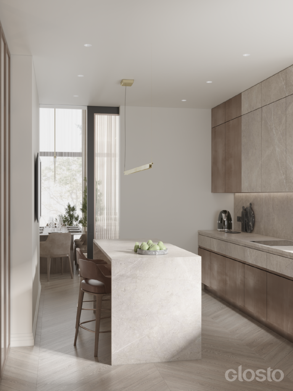
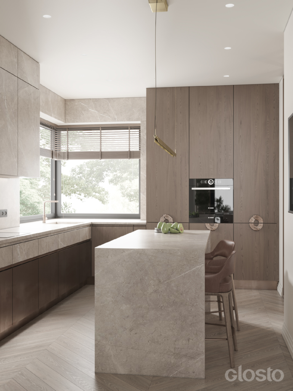
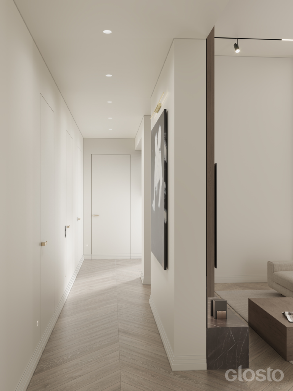
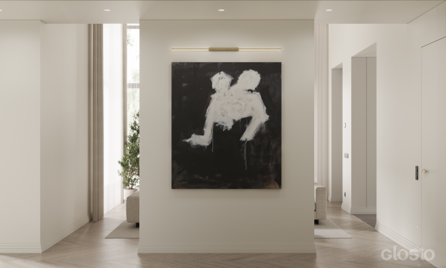
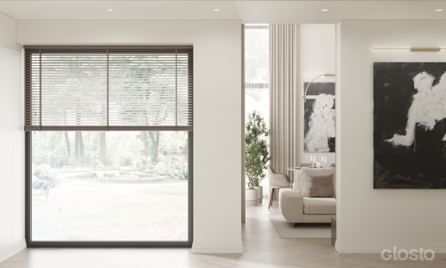
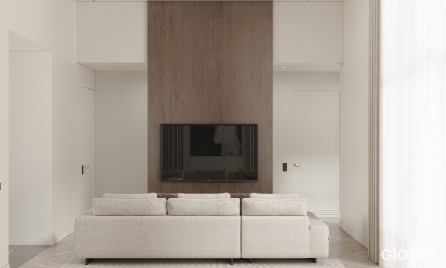
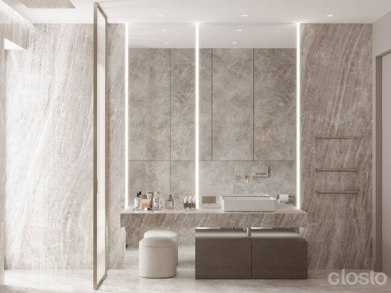
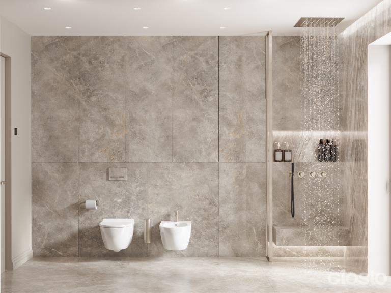
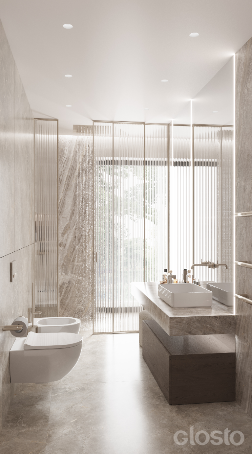
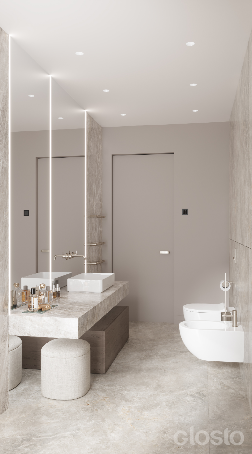
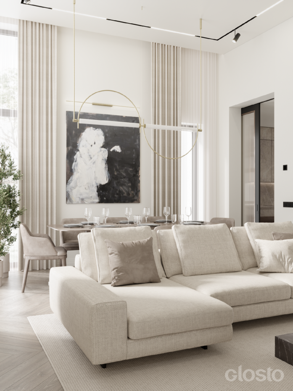
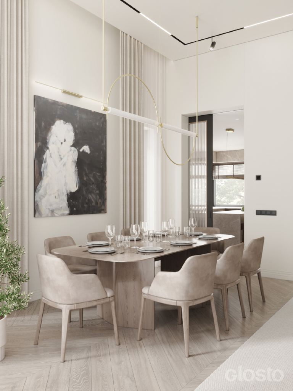
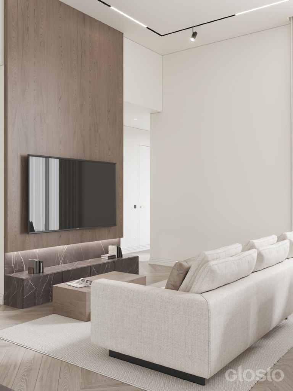
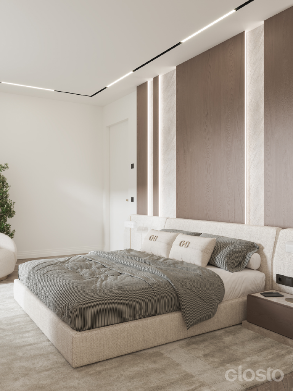
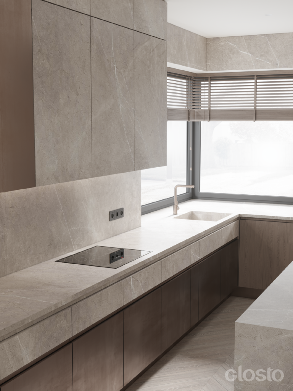
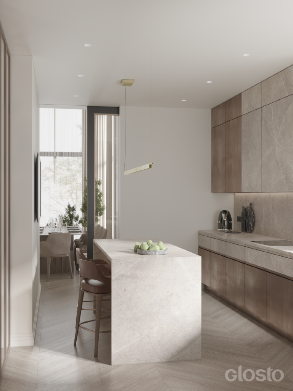
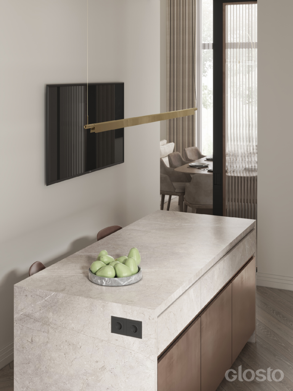
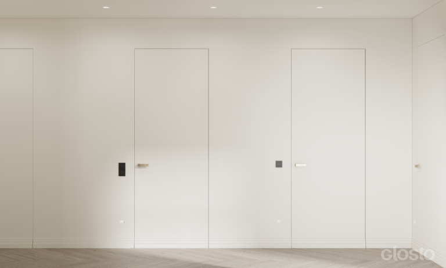
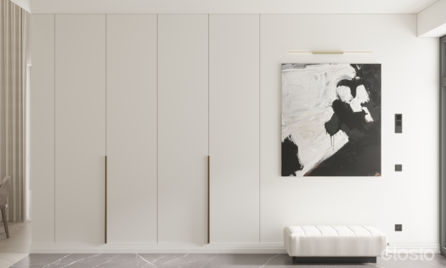
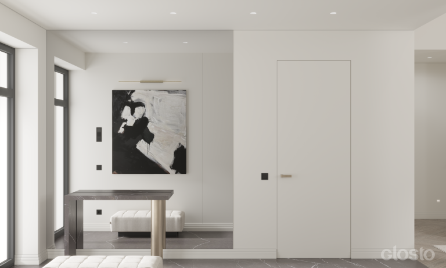
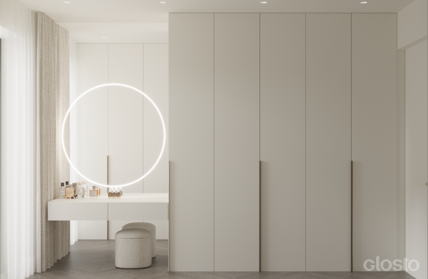
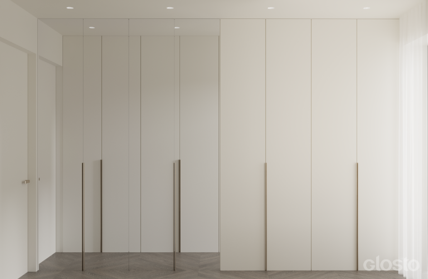
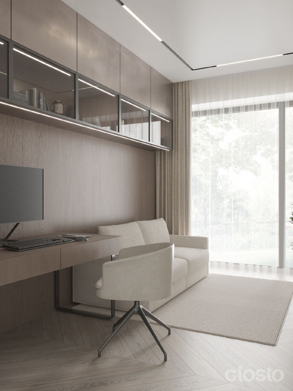
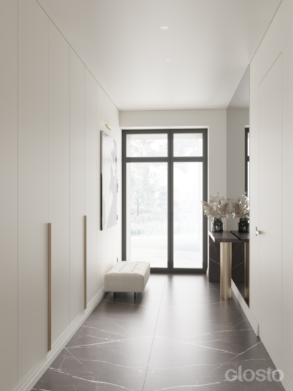
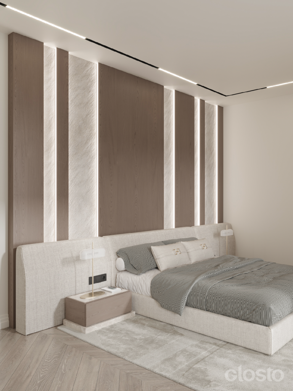
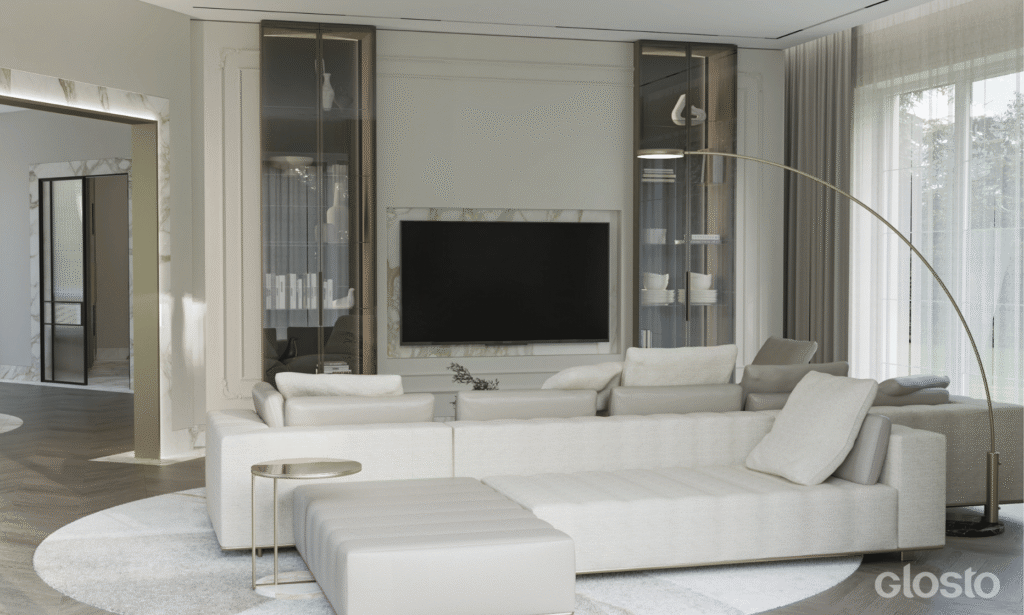
Designed for a couple in their later years, this is a modern, functional and aesthetically balanced home. Two volumes of different heights structure the plan — the living-dining zone with 3.8-metre ceilings, and the rest of the home at 2.9 metres. The kitchen sits beside the main living area but, at the clients' request, can be closed off with elegant sliding doors, letting it function as either open or private. Light pastel tones, natural materials and stone-composite surfaces meet matte brass details for a tidy, clean aesthetic.
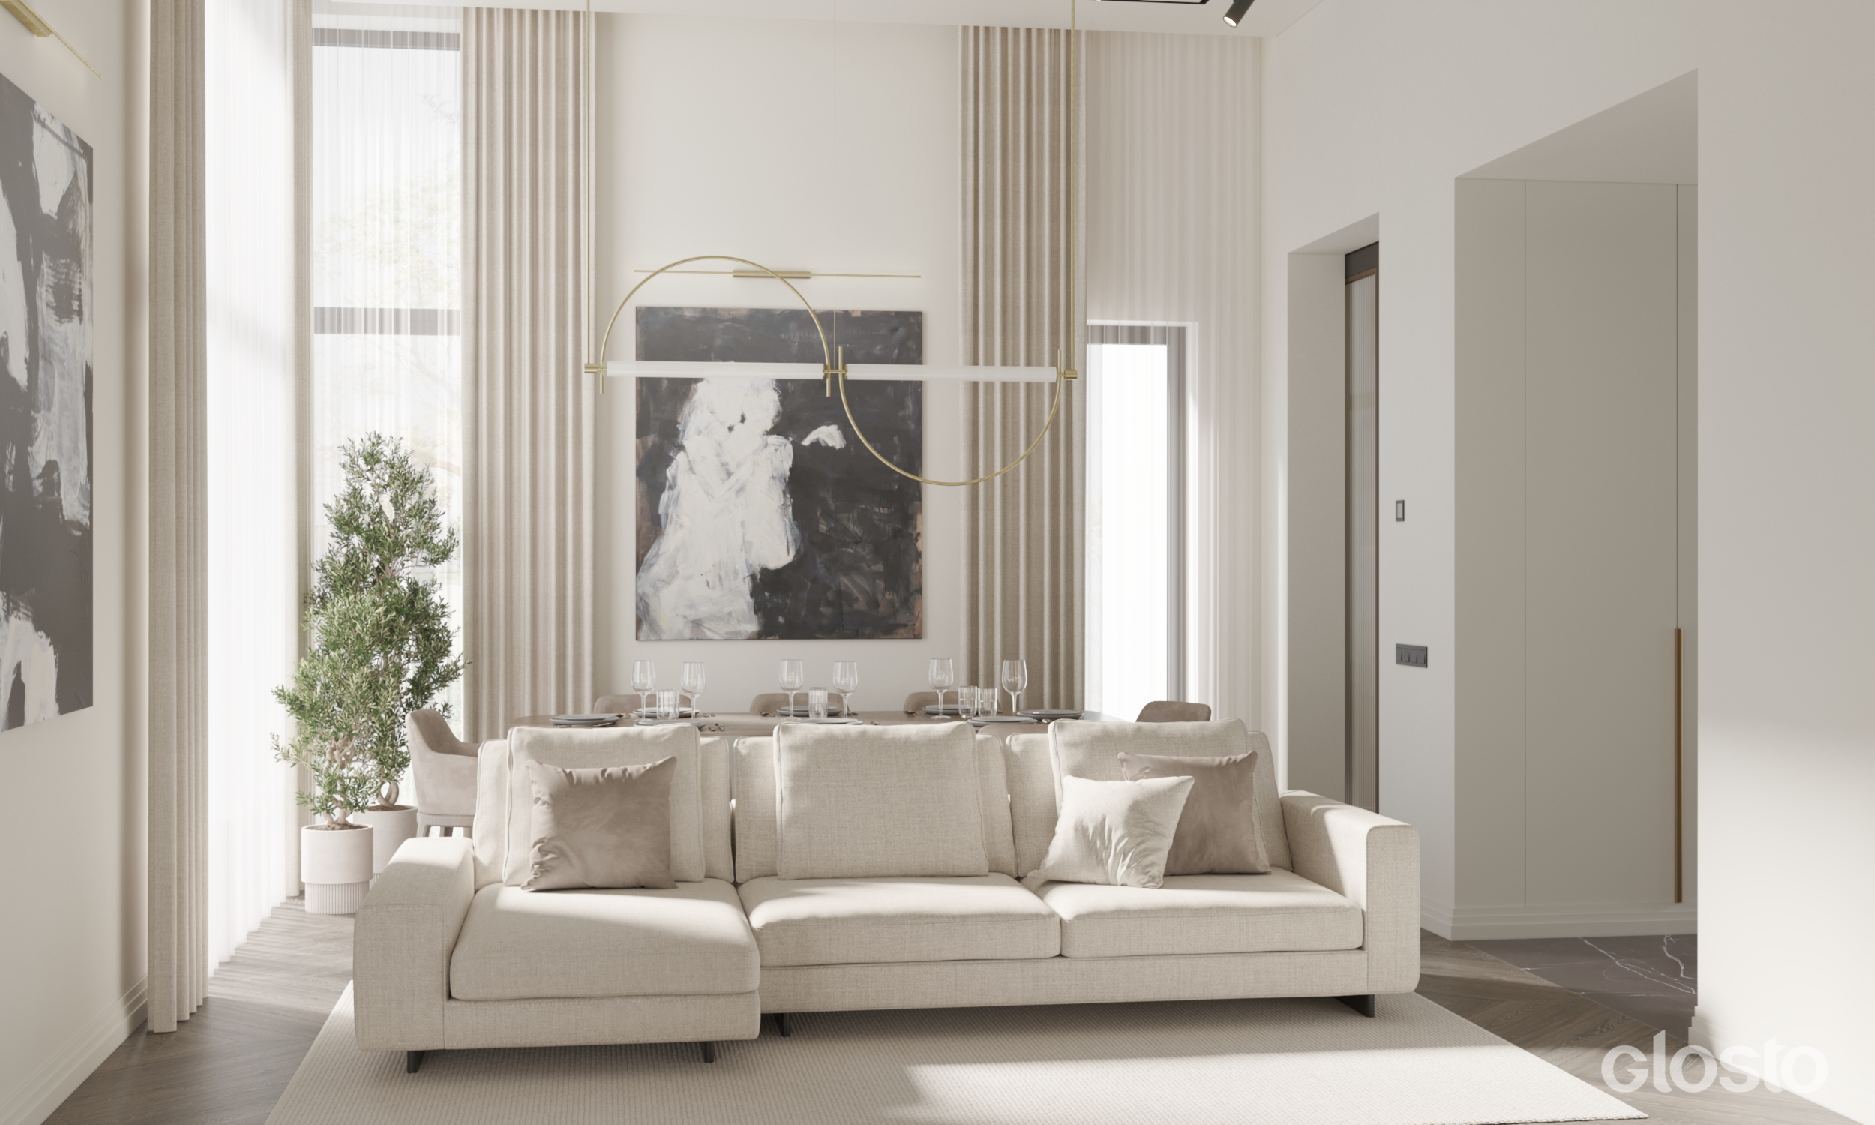
Refined Family Home in Panevėžys
Year of implementation
Ongoing
Project type
Private House
Floor area
122 m²
Location
Panevėžys, Lithuania
Visualizations
We also recommend
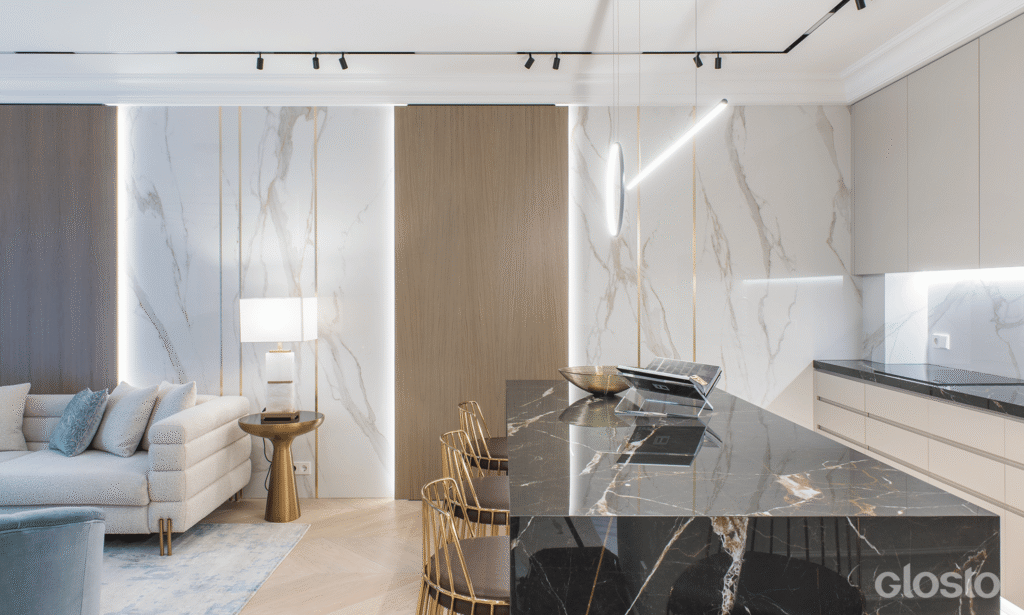
Marble & Classic Apartment in Paupys
77 m²
2022
House Renovation in Valakampiai
532 m²
Ongoing