
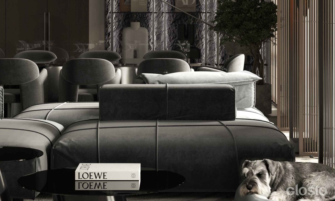
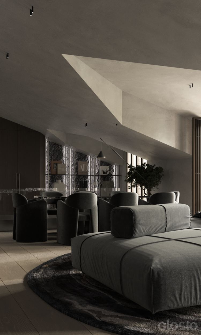
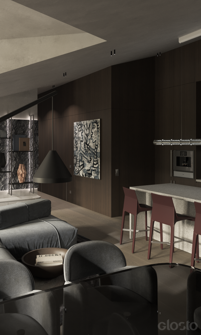
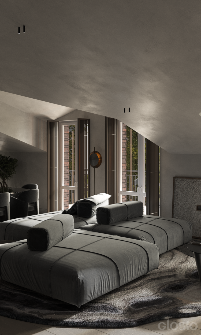
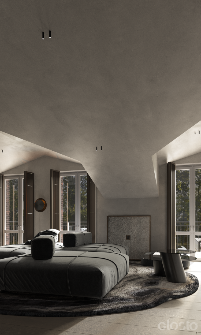
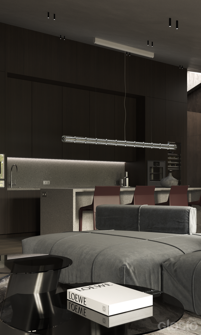
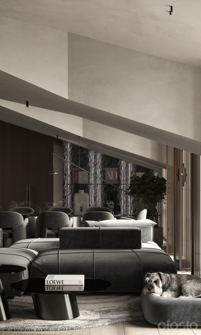
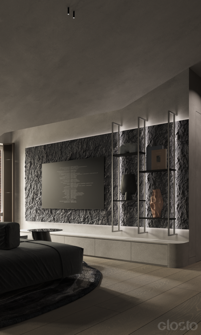
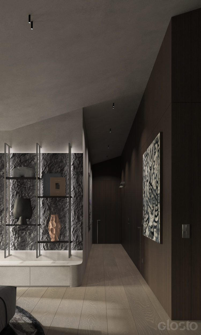
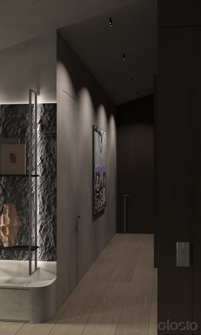
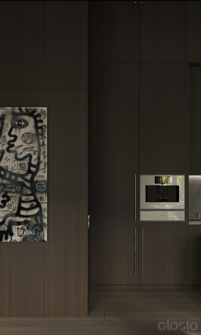
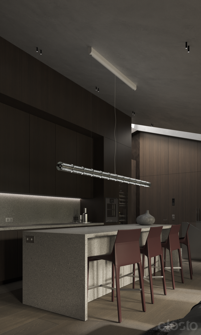
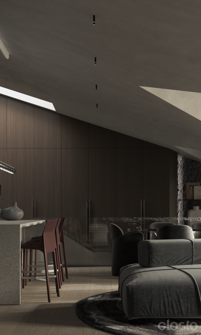
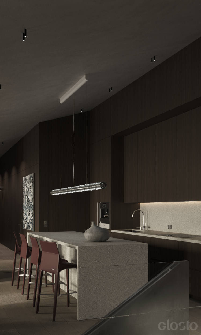
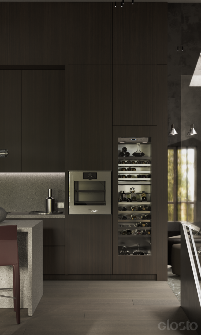
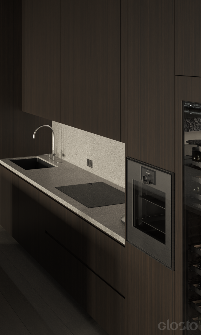
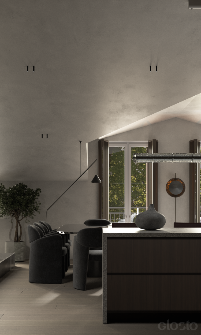
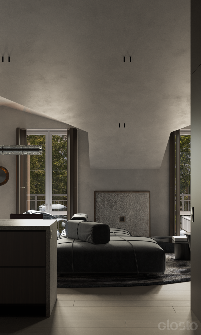
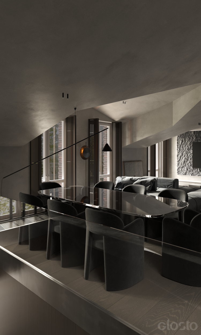
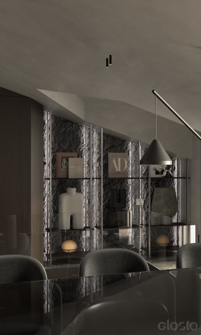
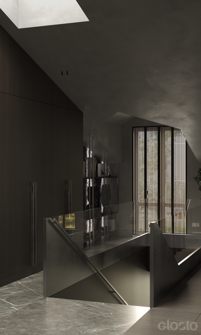
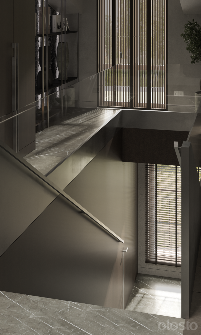
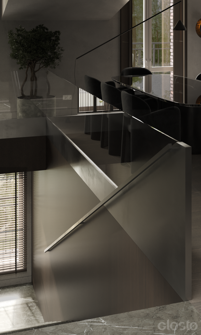
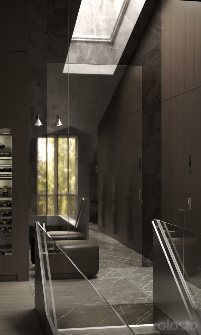
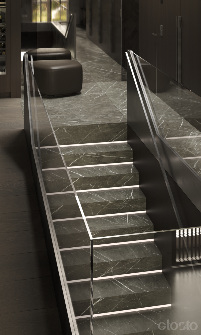
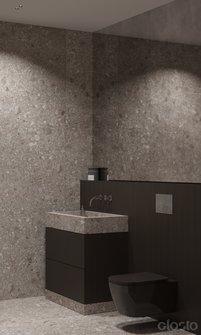
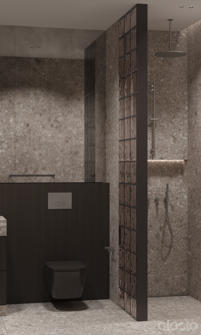
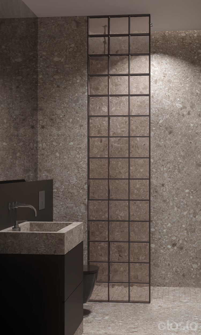
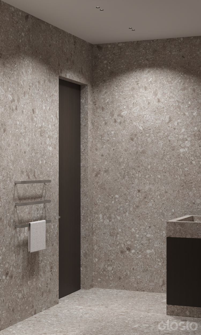
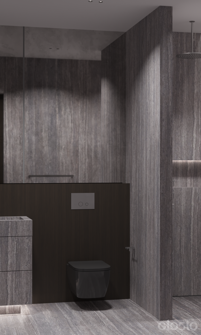
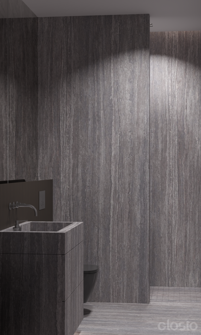
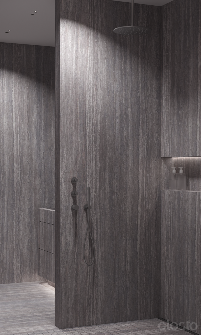
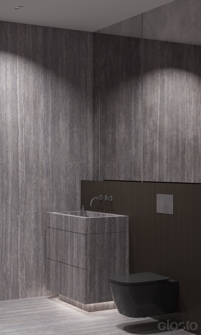
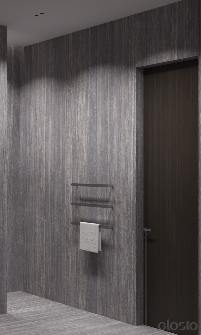
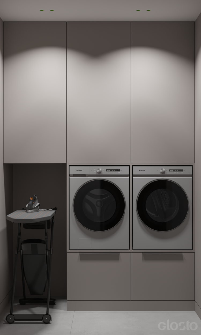
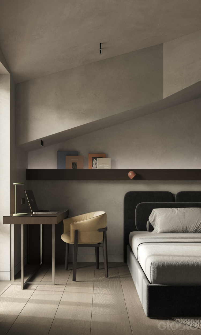
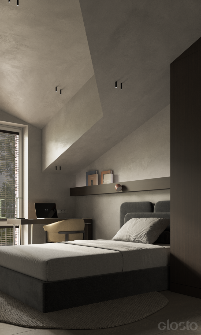
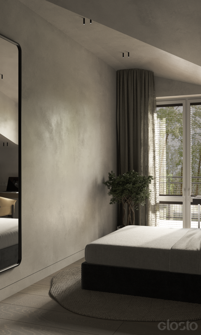
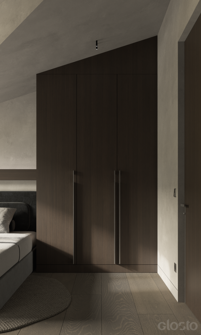
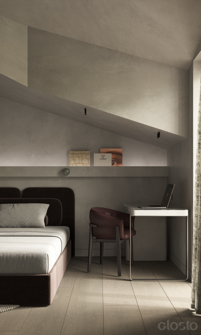
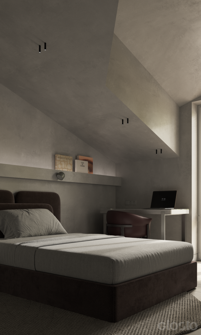
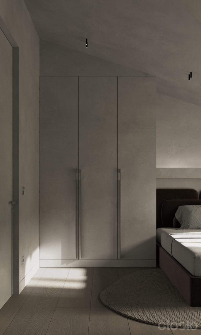
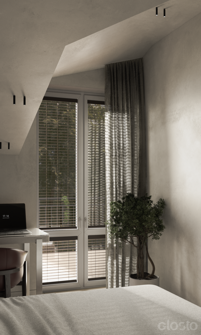
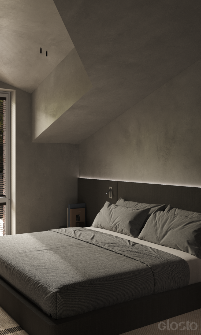
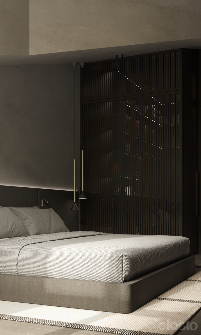
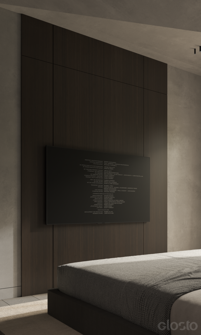
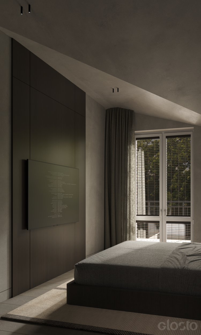
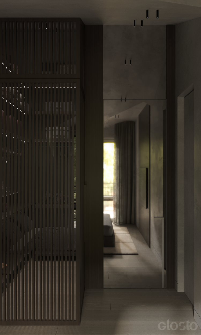
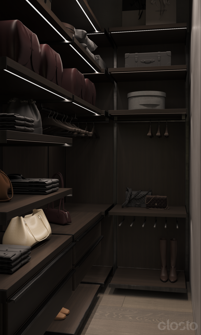
A modern interior built on a cohesive architectural and material concept that adapts fluidly across every room. Angled ceiling planes introduce dynamic geometry throughout, dark wood finishes recur in the furniture and wall panels, and stone surfaces bring natural texture and visual weight. A monochrome palette of greys, browns and blacks is lifted by directional and integrated lighting that highlights the architecture.
Geometric Apartment in Užupis
Year of implementation
Ongoing
Project type
Apartment
Floor area
136 m²
Location
Vilnius, Lithuania
Visualizations
We also recommend
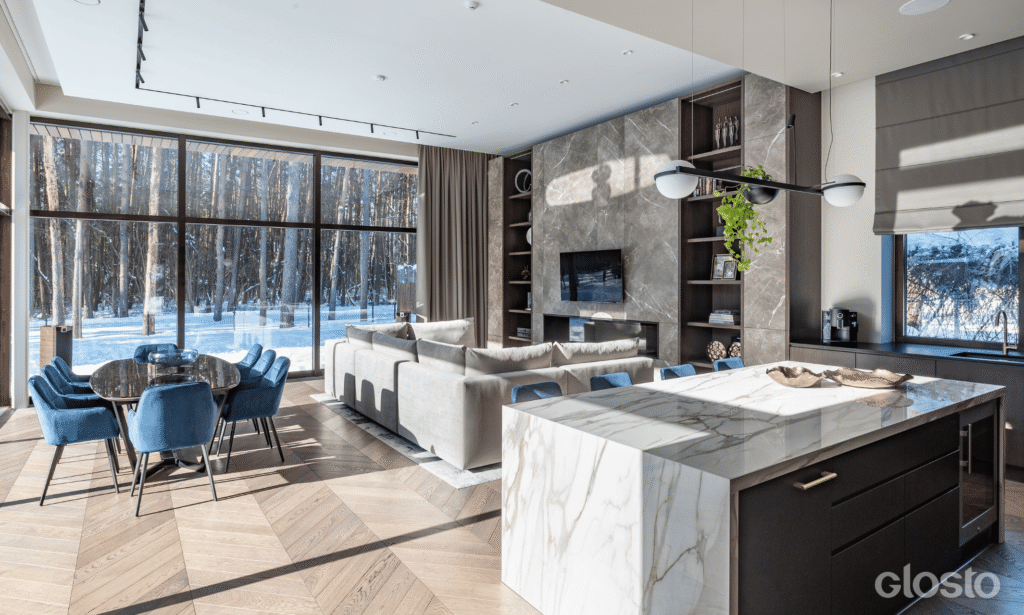
Forest Home in Turniškės
166 m²
2021
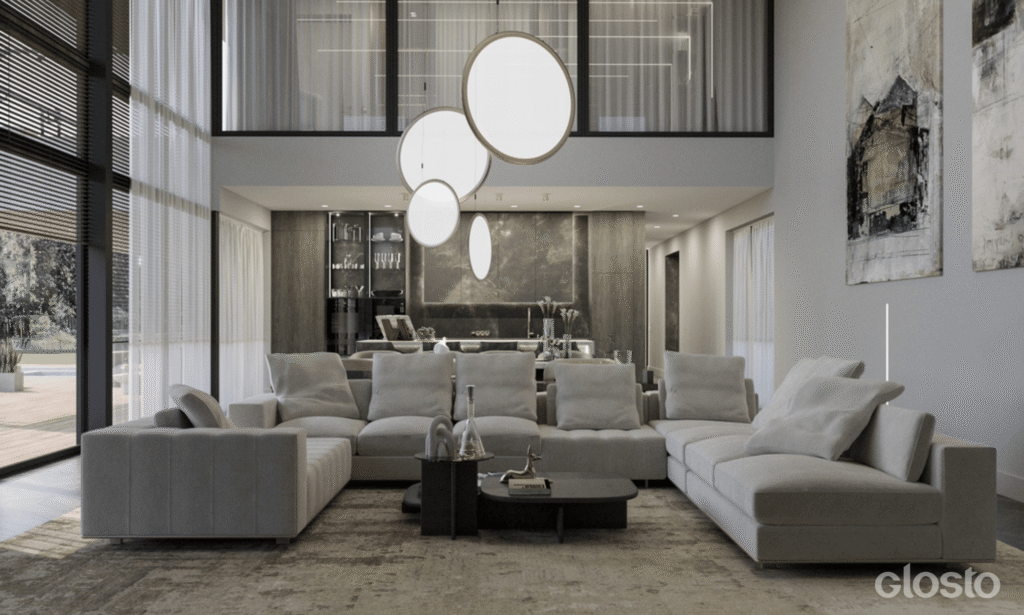
House in Rugiagėlių str.
200 m²
Ongoing