
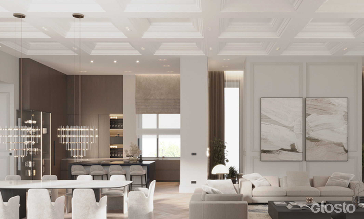
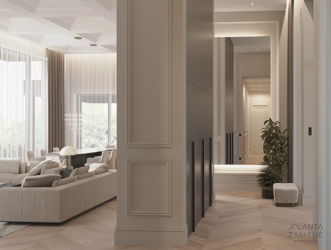
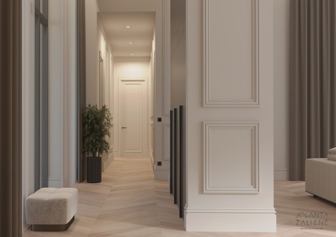
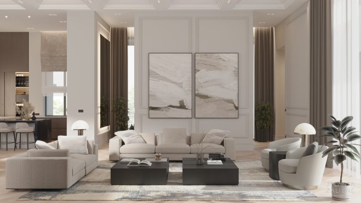
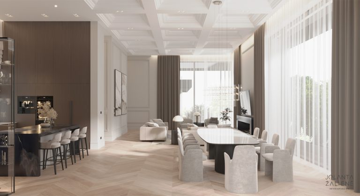
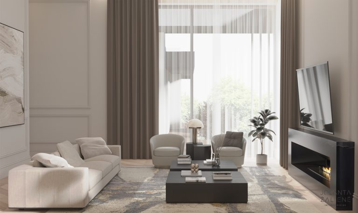
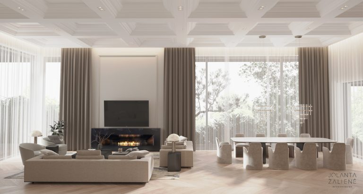
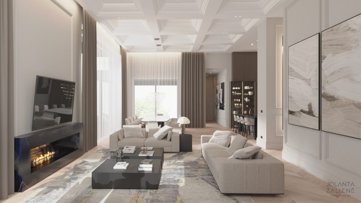
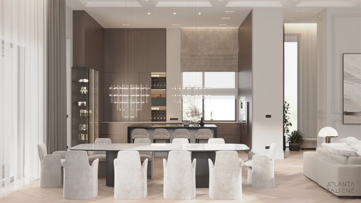
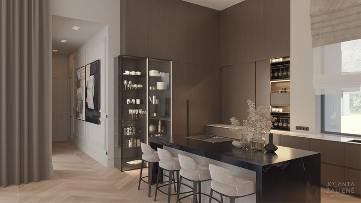
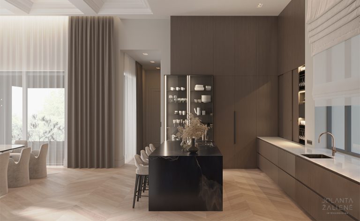
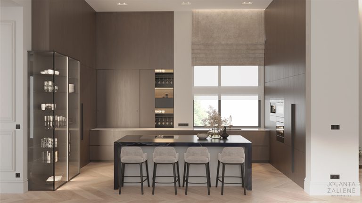
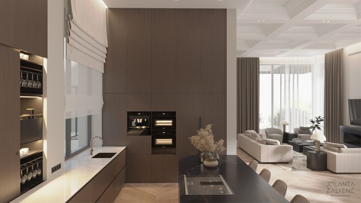
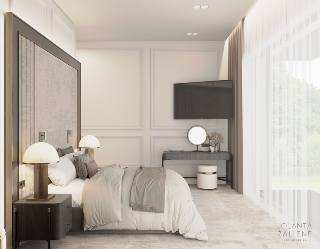
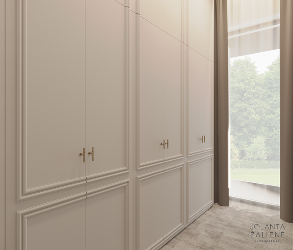
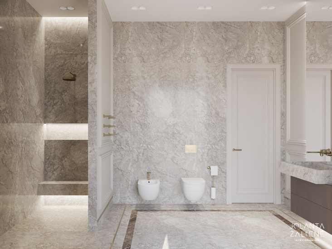
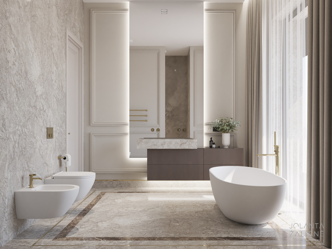
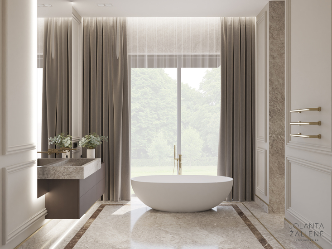
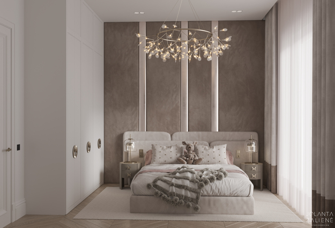
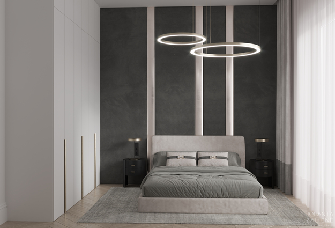
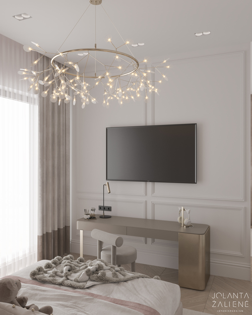
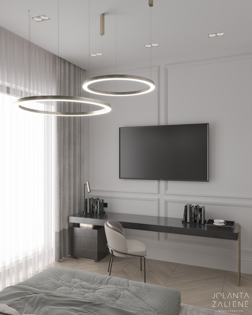
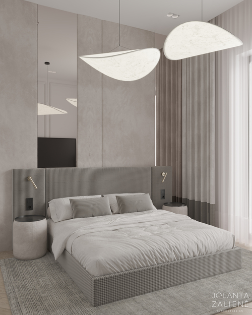
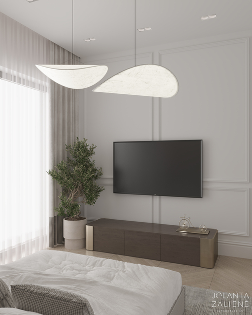
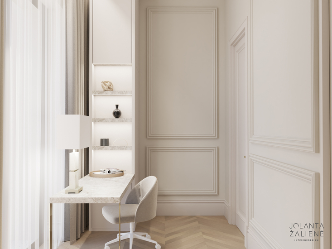
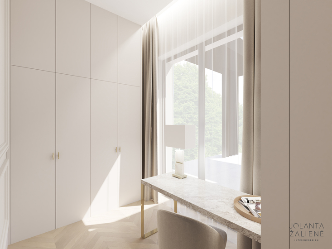
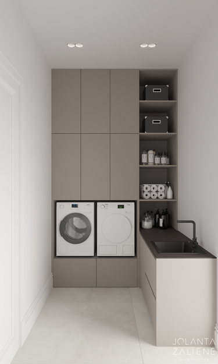
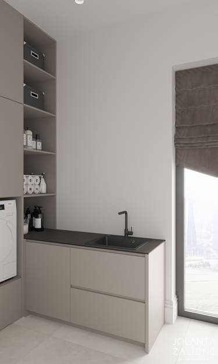
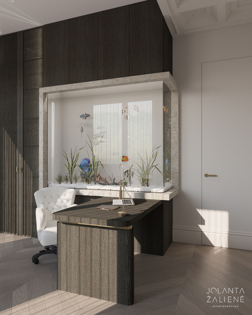
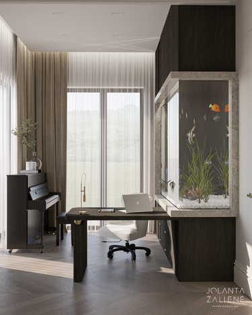
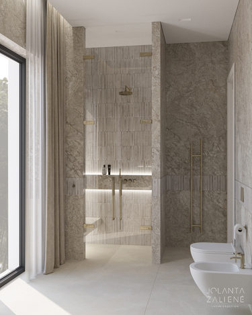
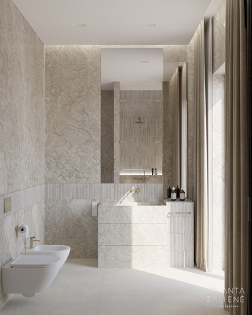
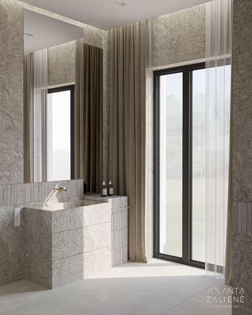
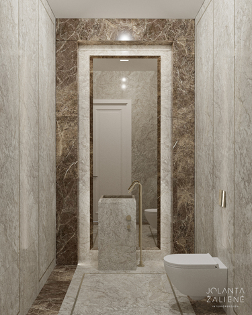
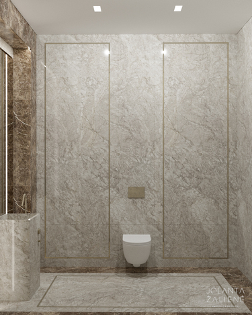
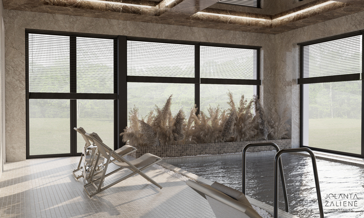
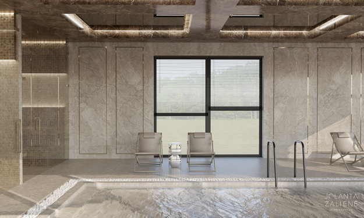
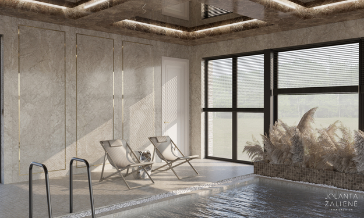
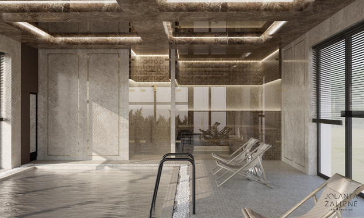
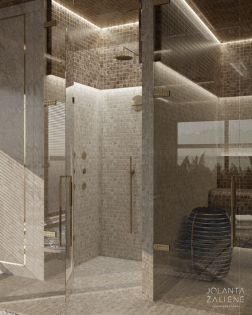
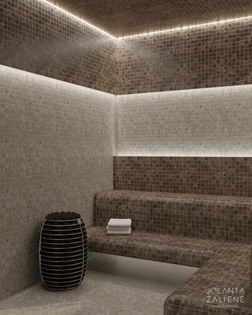
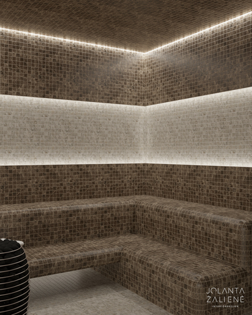
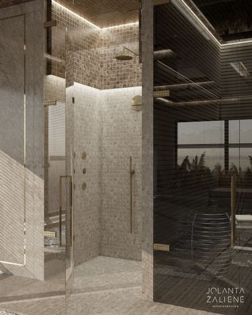
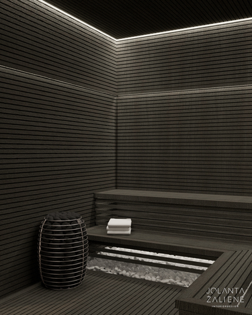
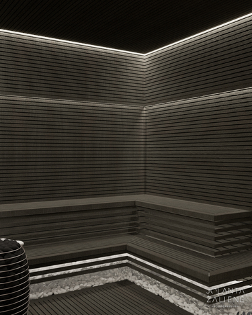
A vision of an exceptional, luxurious home where scale, aesthetics and function come together as one. The centrepiece is a 94 sq m open kitchen, dining and living area crowned by nearly 5-metre-high decorative ceilings — a strong visual feature that, despite its scale, balances the proportions and adds warmth. Classic interior principles meet modern touches, like a discreet wine-glass niche built into the kitchen counter. Natural materials, mouldings, clean lines and a restrained palette create a refined character without feeling overly ornate, while a private spa with pool and sauna completes the luxury.
Antvėjai Residence
Year of implementation
Project type
Private House
Floor area
455 m²
Location
Raseiniai, Lithuania
Visualizations
We also recommend
Beauty House on Aguonų Street
100 m²
2020
Eclectic House in Trakų Vokė
219 m²
2022