
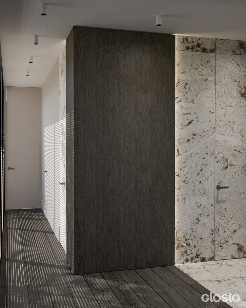
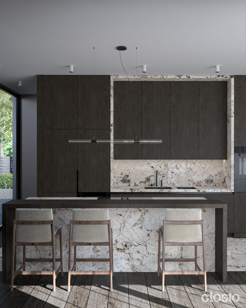
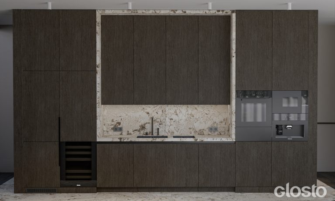
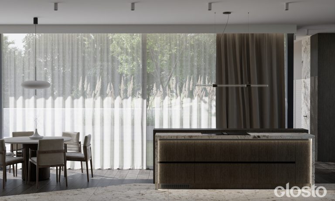
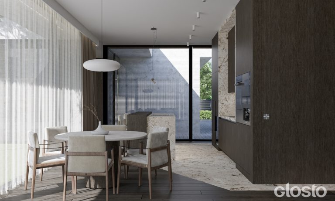
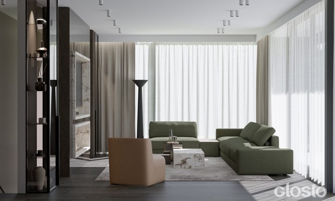
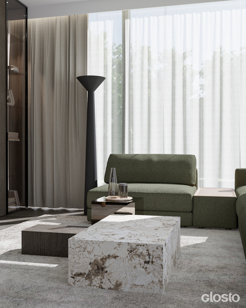
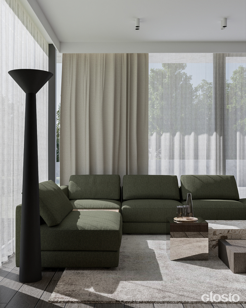
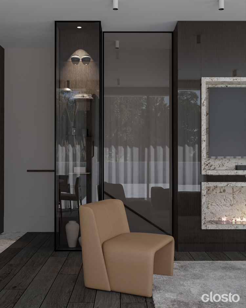
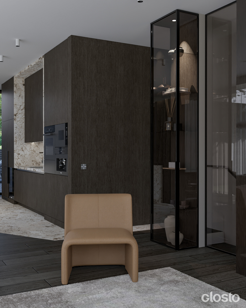
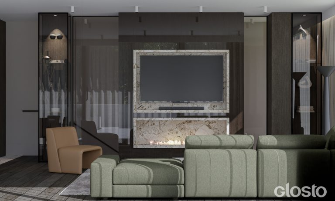
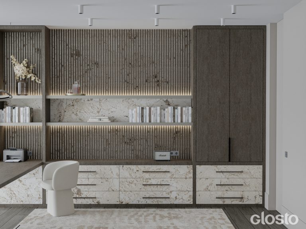
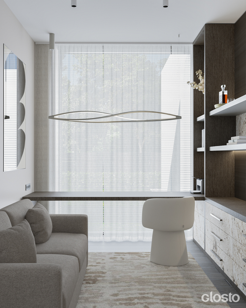
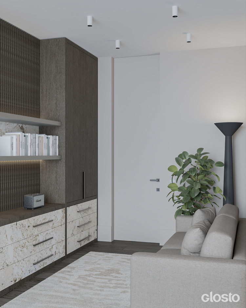
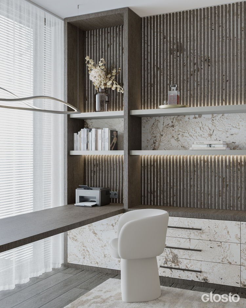
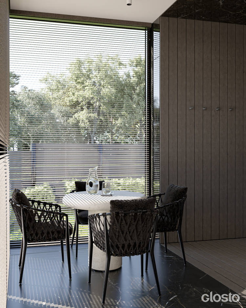
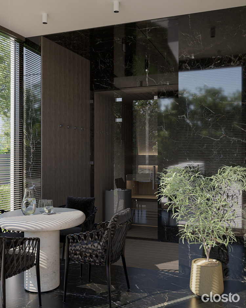
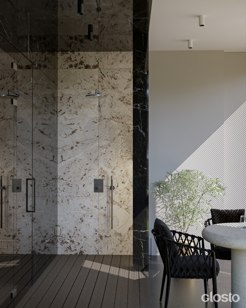
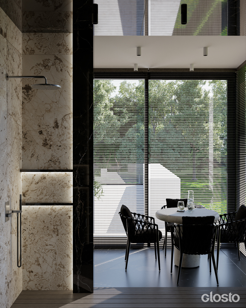
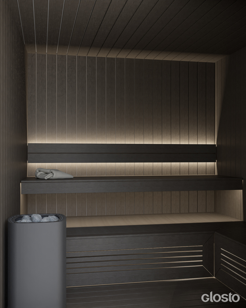
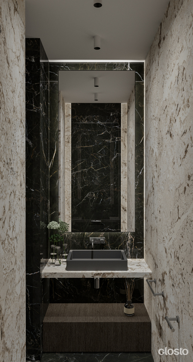
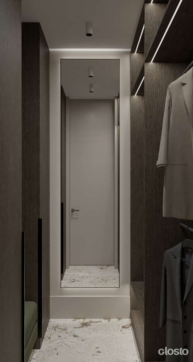
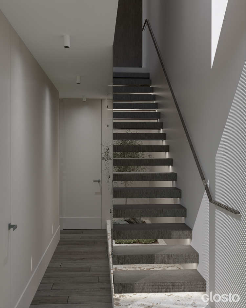
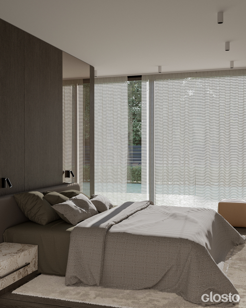
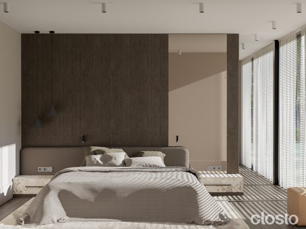
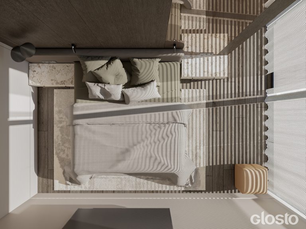
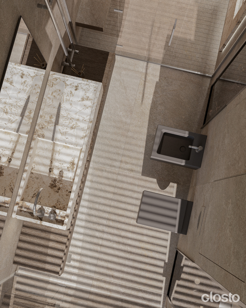
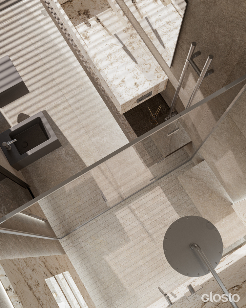
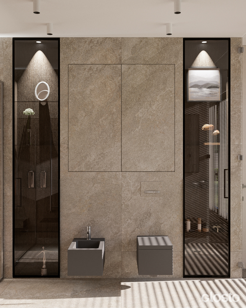
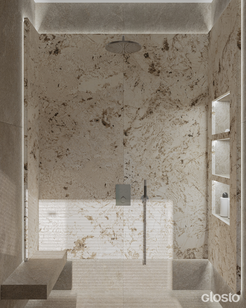
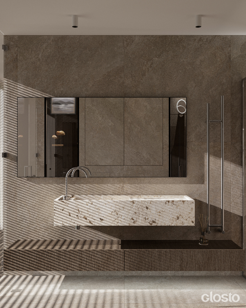
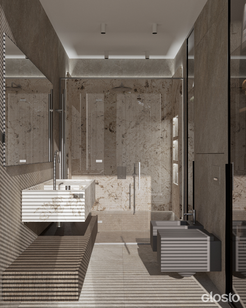
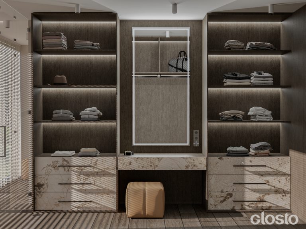
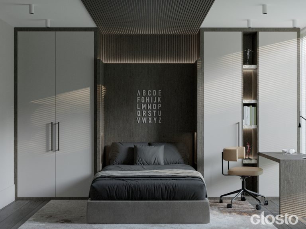
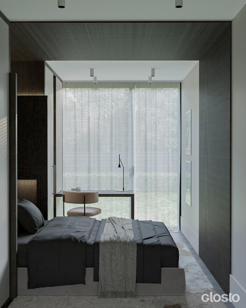
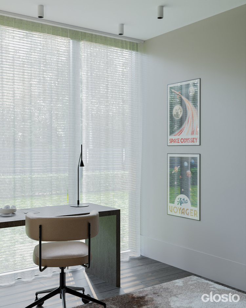
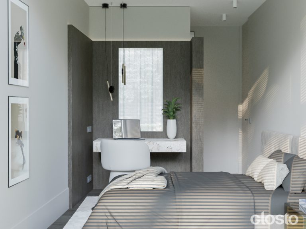
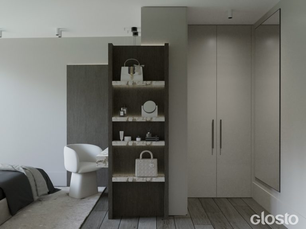
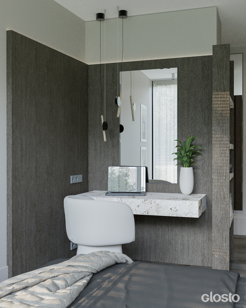
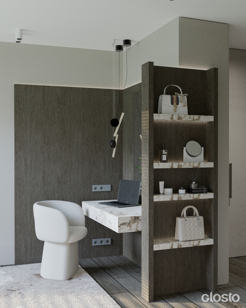
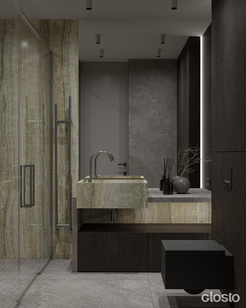
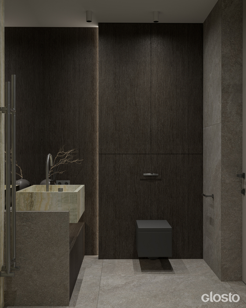
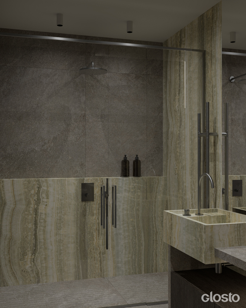
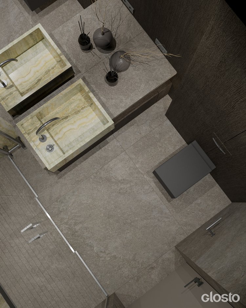
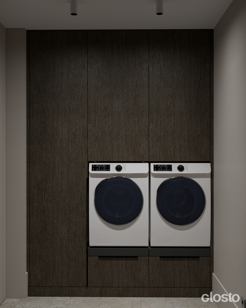
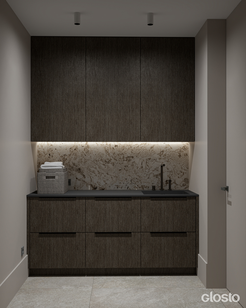
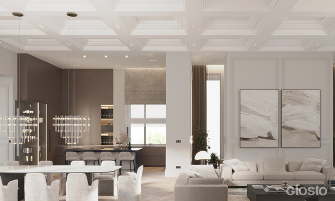
Designed for a home built into a sloped plot, with bedrooms and bathrooms on the lower level and the communal spaces above. A striking feature of the living room is the staircase positioned behind the TV wall, visible through glass partitions — a move that adds depth and reinforces spatial continuity. Dark wood volumes shape the furniture, and a boldly veined stone becomes the unifying accent across the kitchen, TV and fireplace zone, and the bedroom and bathroom.
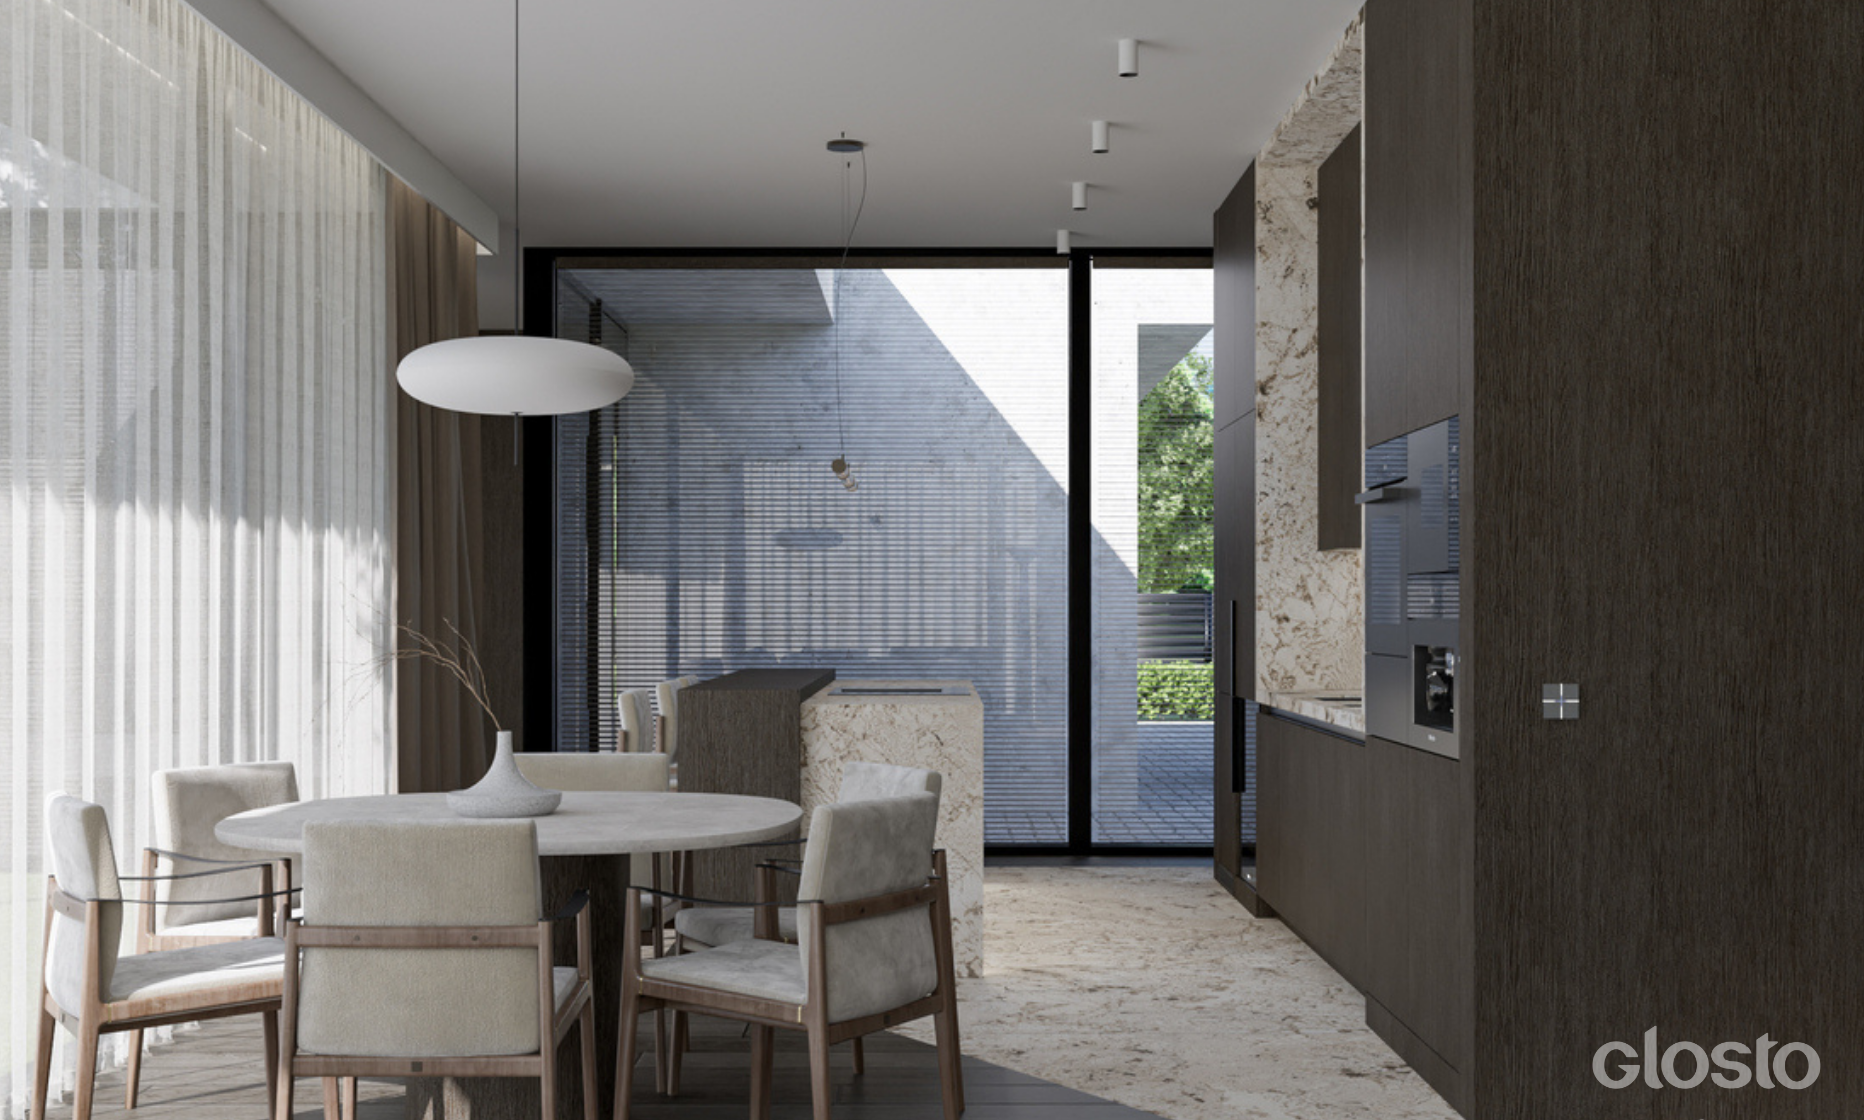
Contemporary Home on a Sloping Site in Kalnėnai
Year of implementation
Ongoing
Project type
Private House
Floor area
248 m²
Location
Vilnius, Lithuania
Visualizations
We also recommend
Japandi Home in Kačerginė
279 m²
Ongoing
Antvėjai Residence
455 m²