
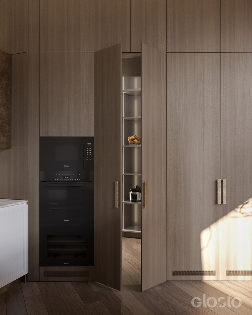
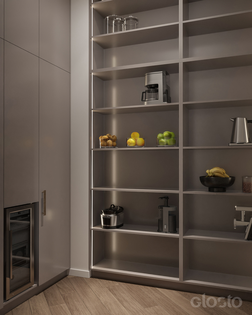
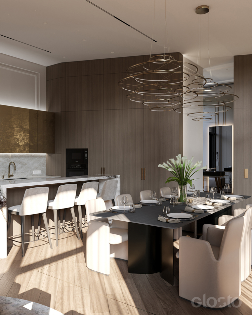
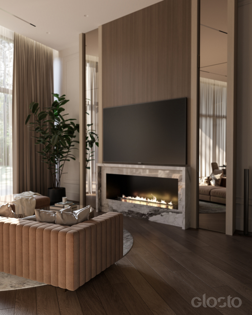
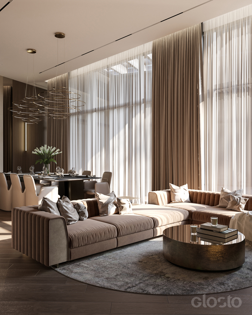
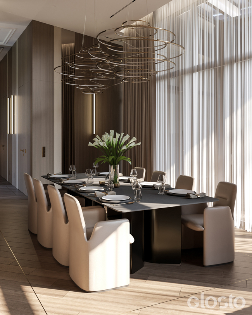
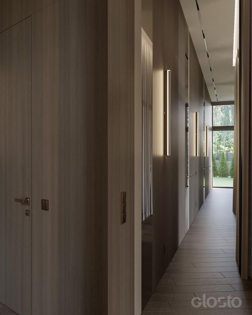
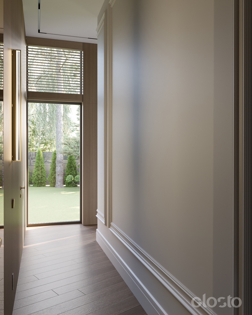
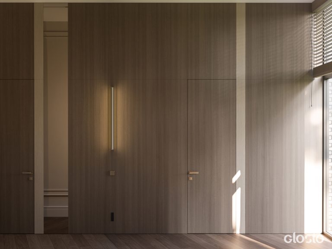
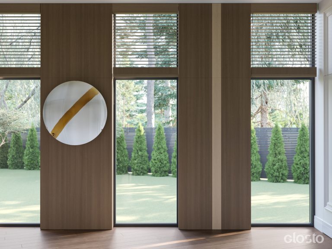
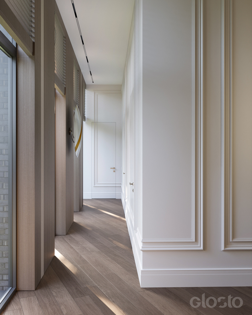
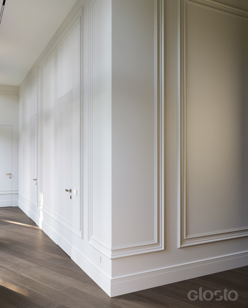
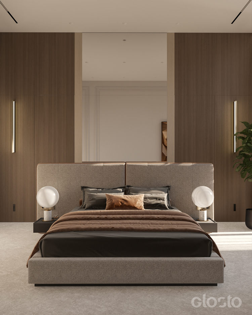
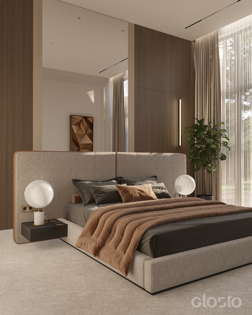
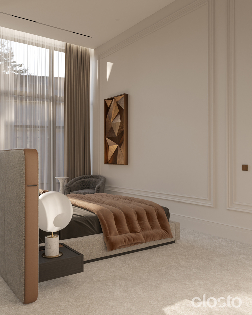
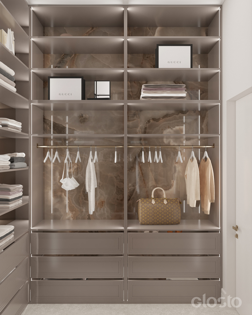
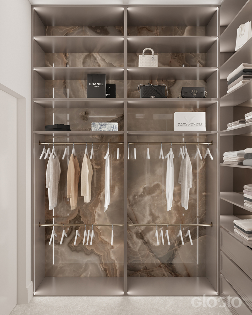
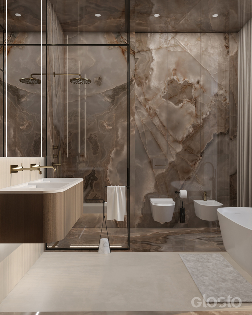
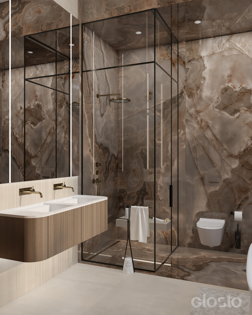
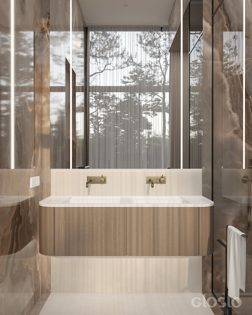
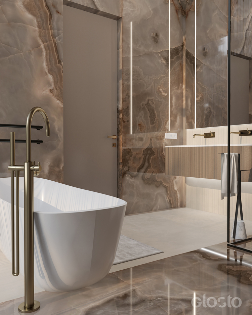
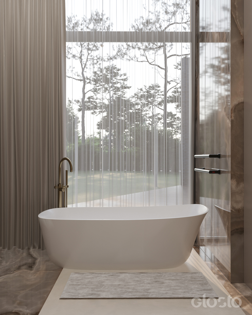
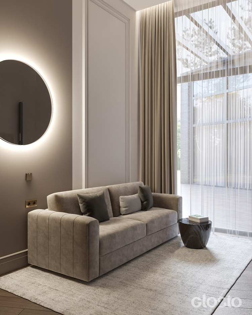
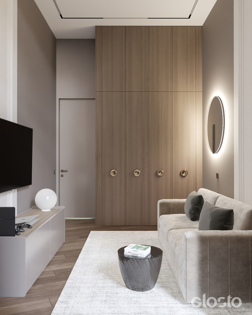
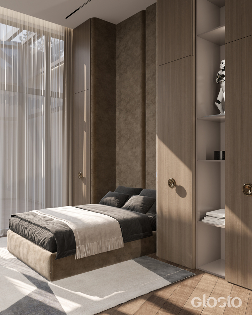
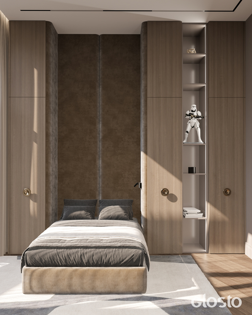
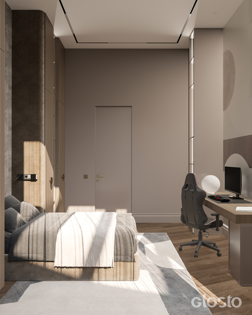
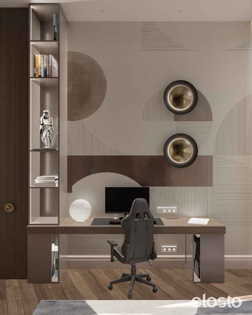
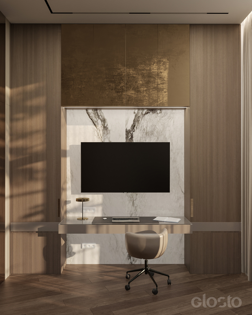
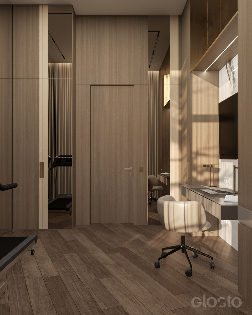
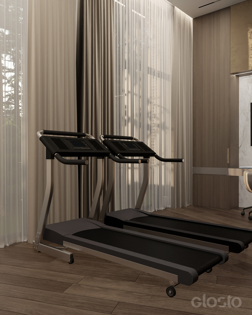
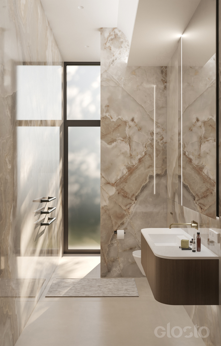
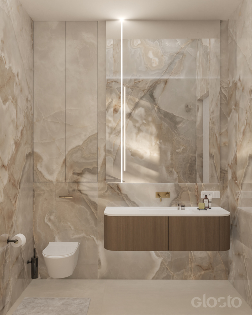
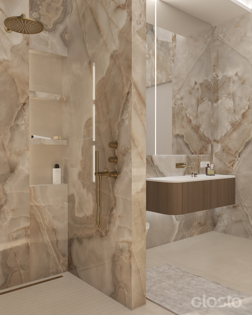
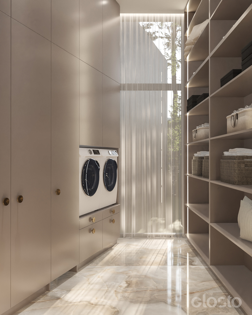
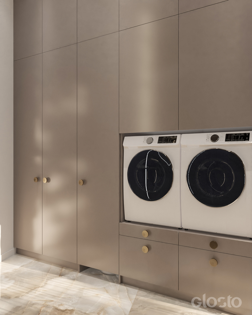
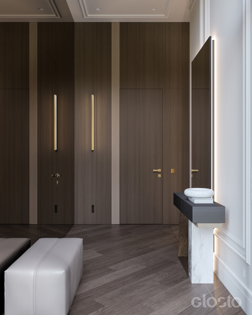
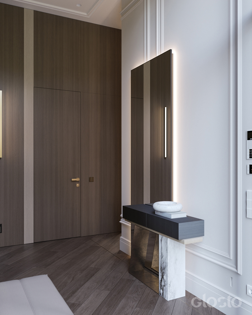
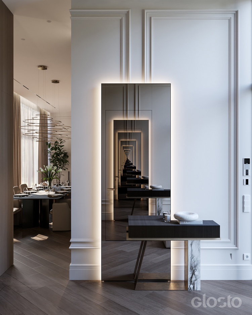
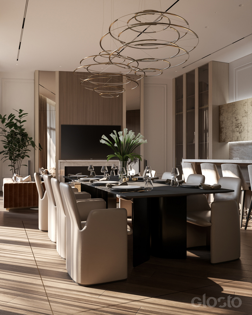
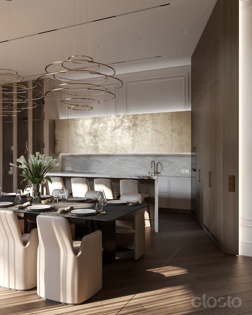
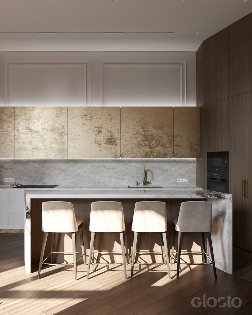
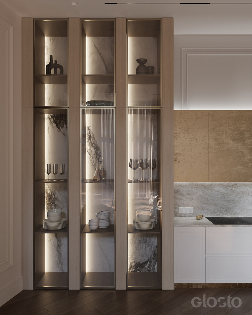
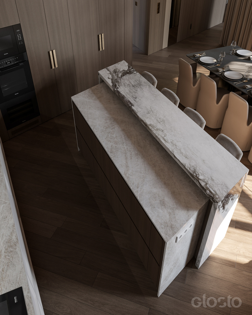
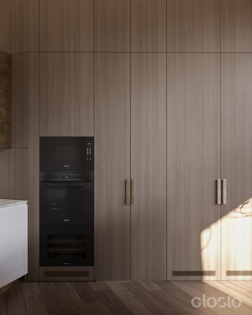
An architecturally distinctive home in Kaunas defined by tall, uniform ceiling heights throughout. The eclectic interior blends modern and classic elements while celebrating natural materials — wood, wall mouldings and warm, calm tones create a cohesive, balanced architecture. Mirrors in the living and dining areas amplify the sense of space, and onyx-patterned stone tiles with black metal details give the bathrooms a strong sense of material weight.
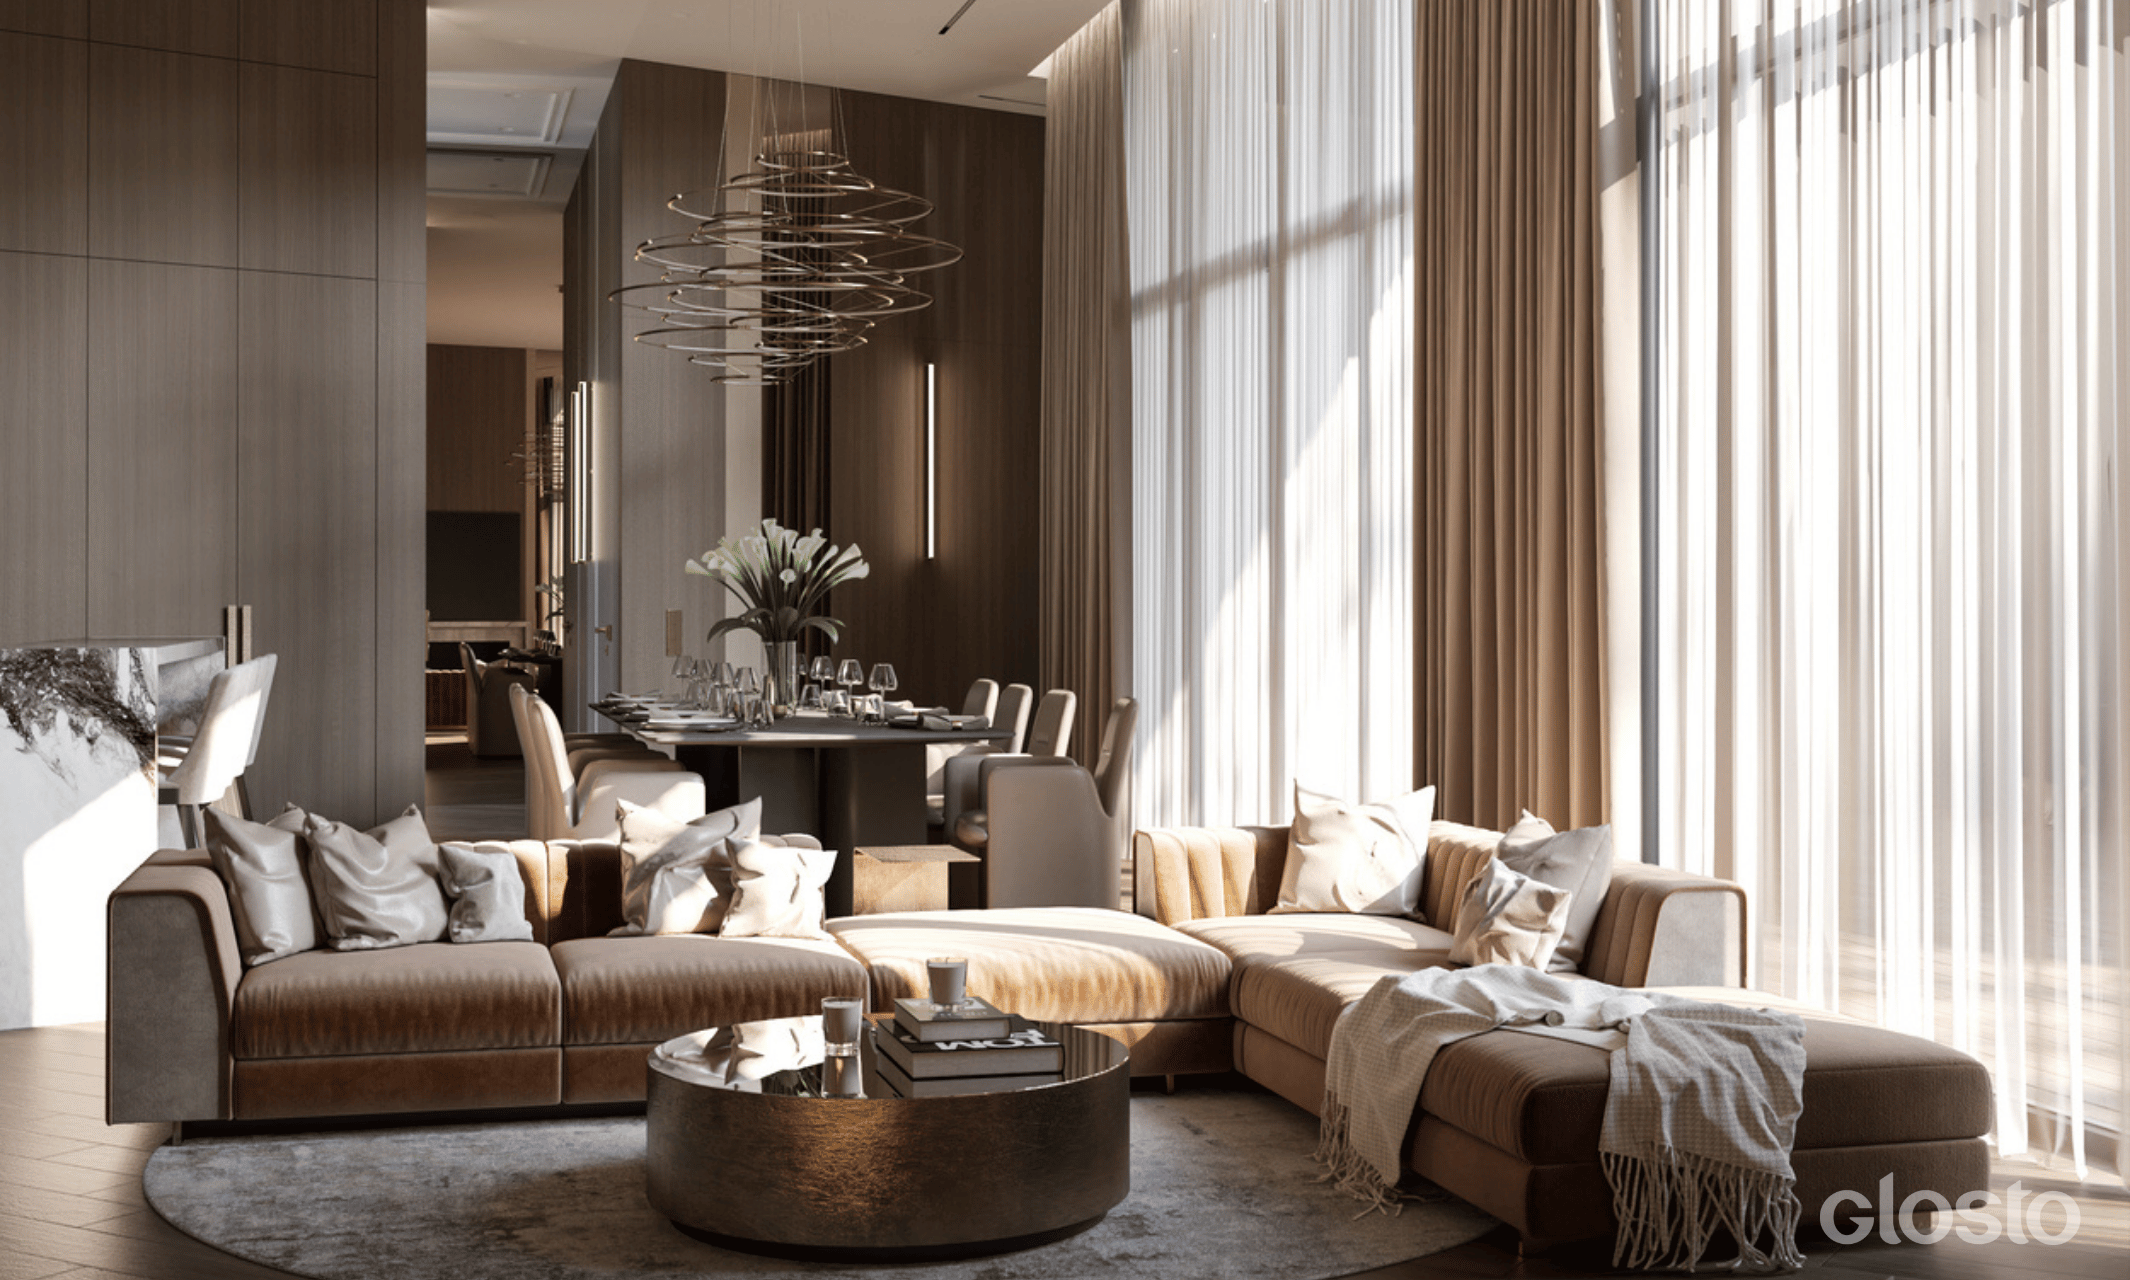
Eclectic Home in Naujasodis
Year of implementation
Ongoing
Project type
Private House
Floor area
235 m²
Location
Kaunas, Lithuania
Visualizations
We also recommend
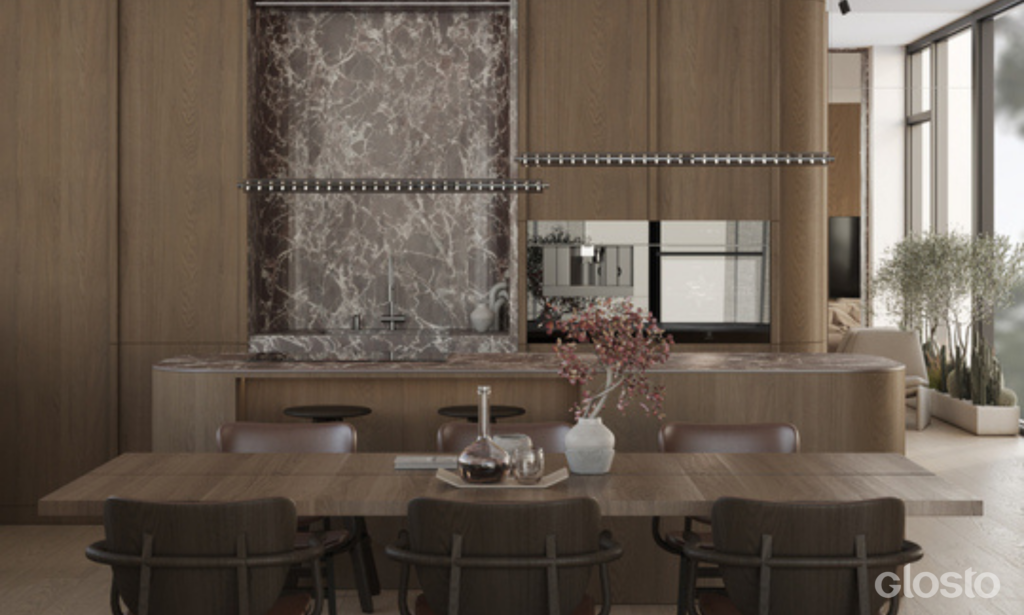
Japandi Home in Kačerginė
279 m²
Ongoing
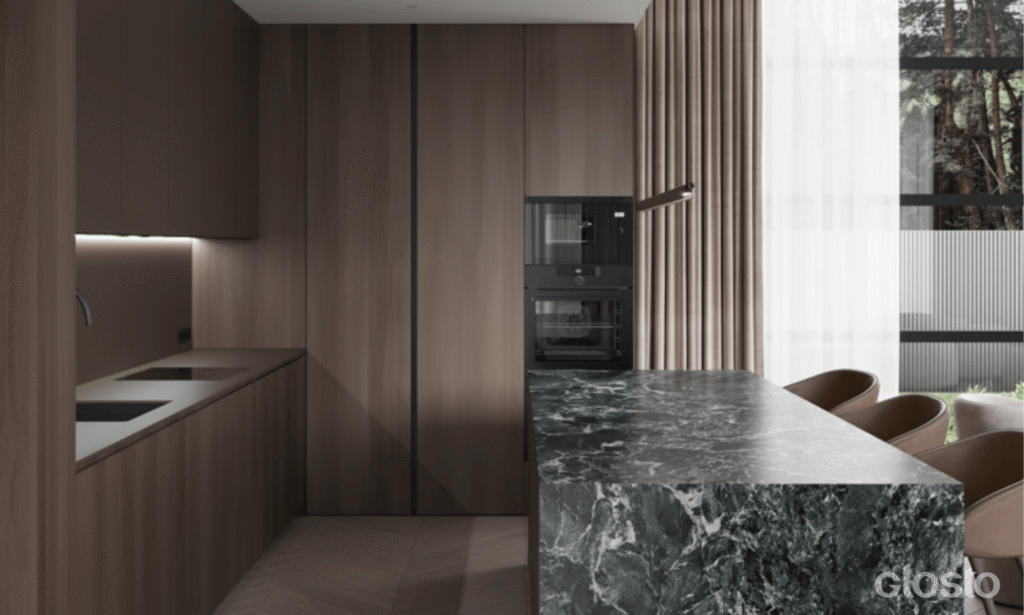
Contemporary Family Home in Panemunė
173 m²
Ongoing